

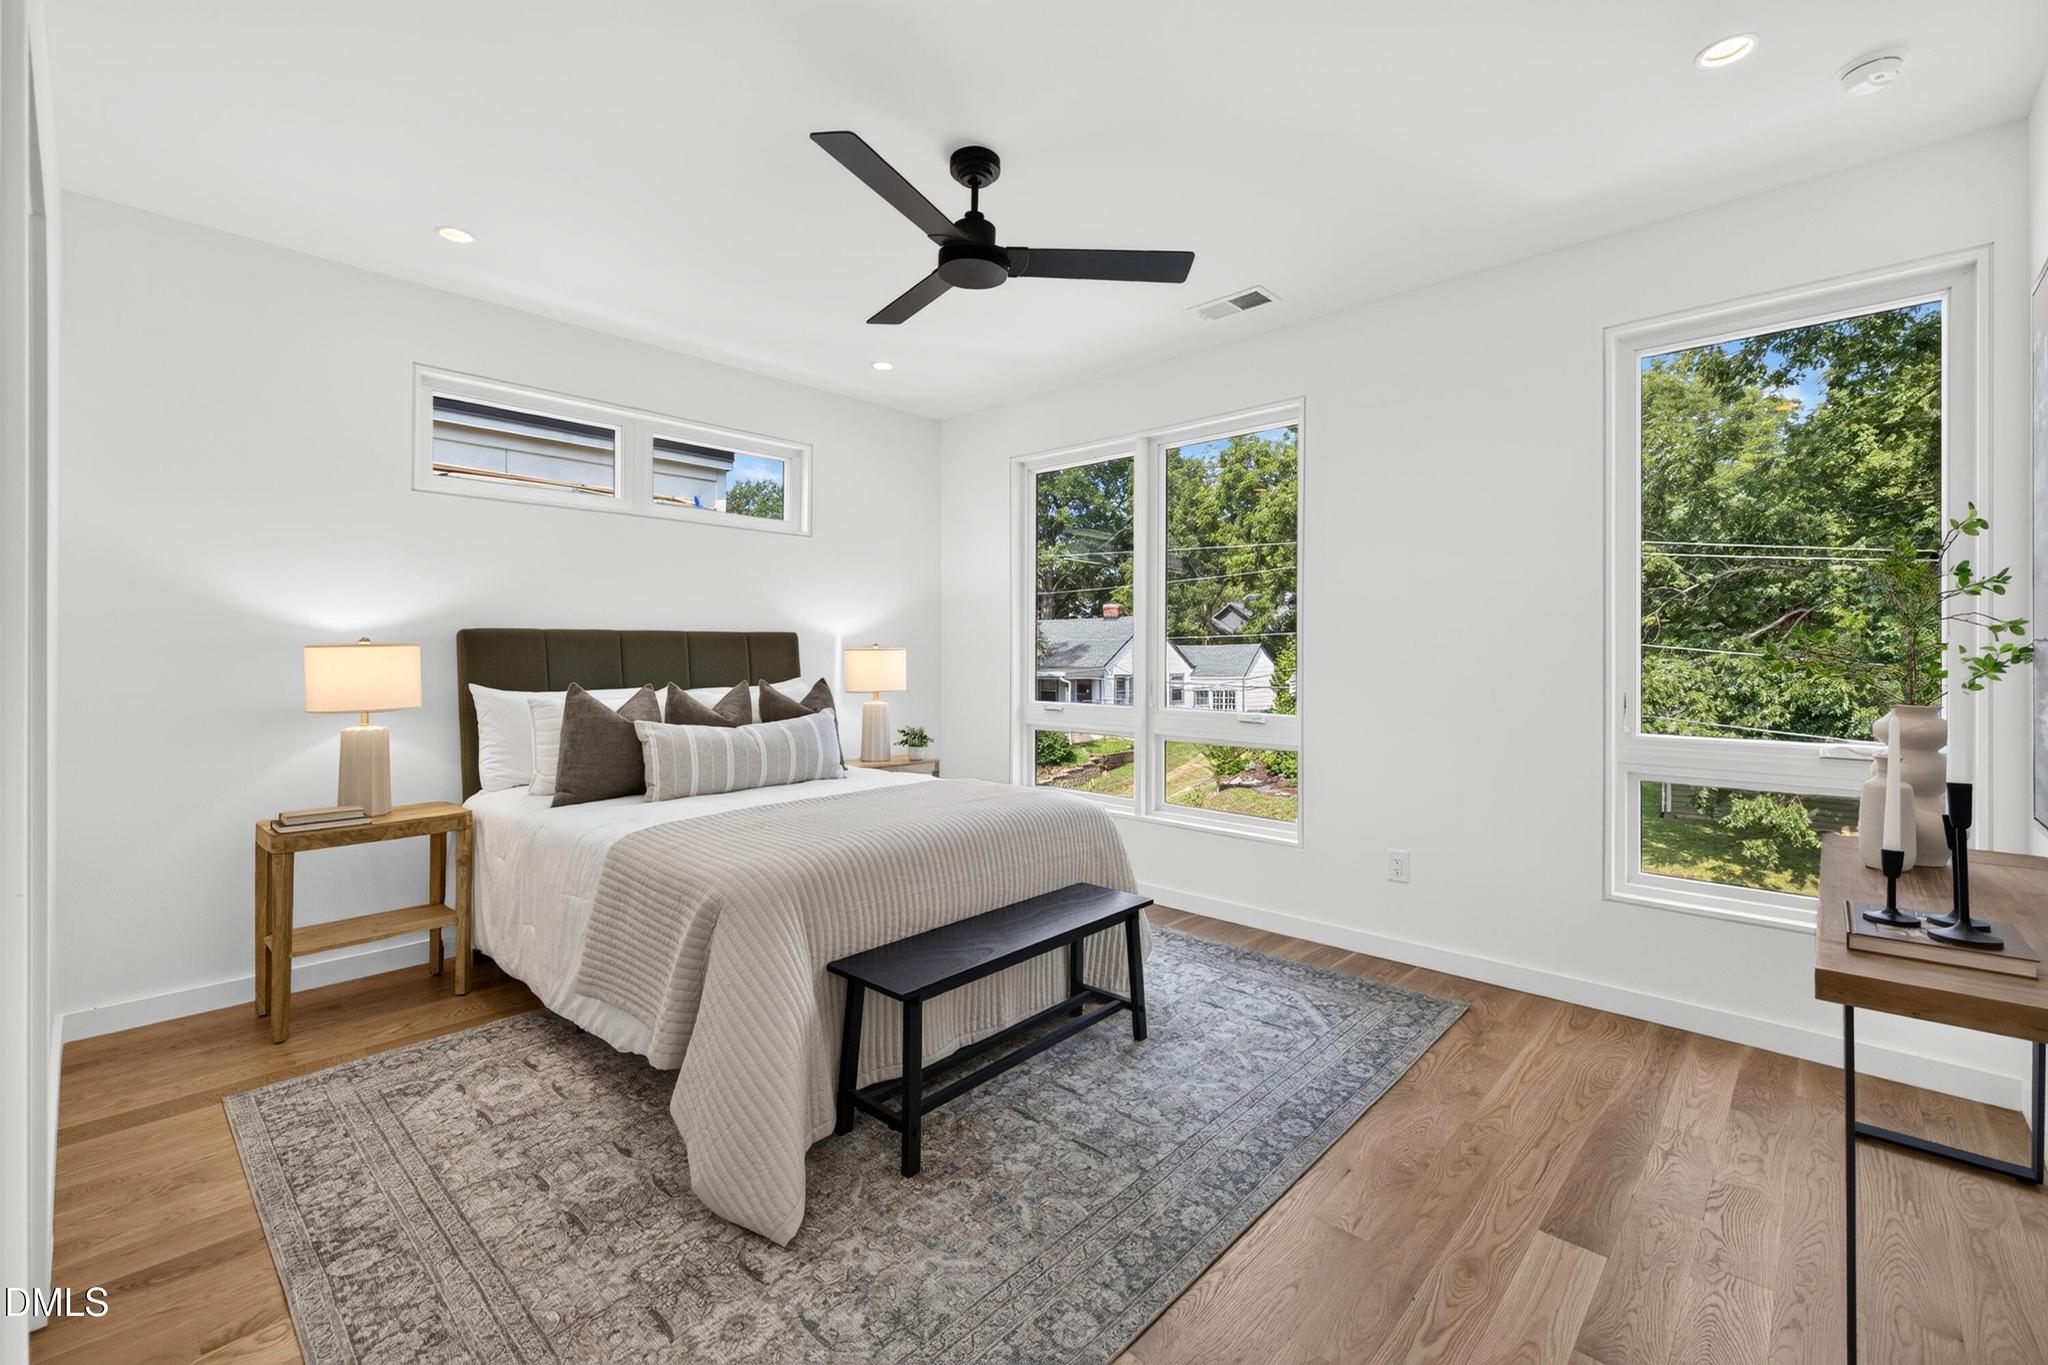
4 Bedrooms
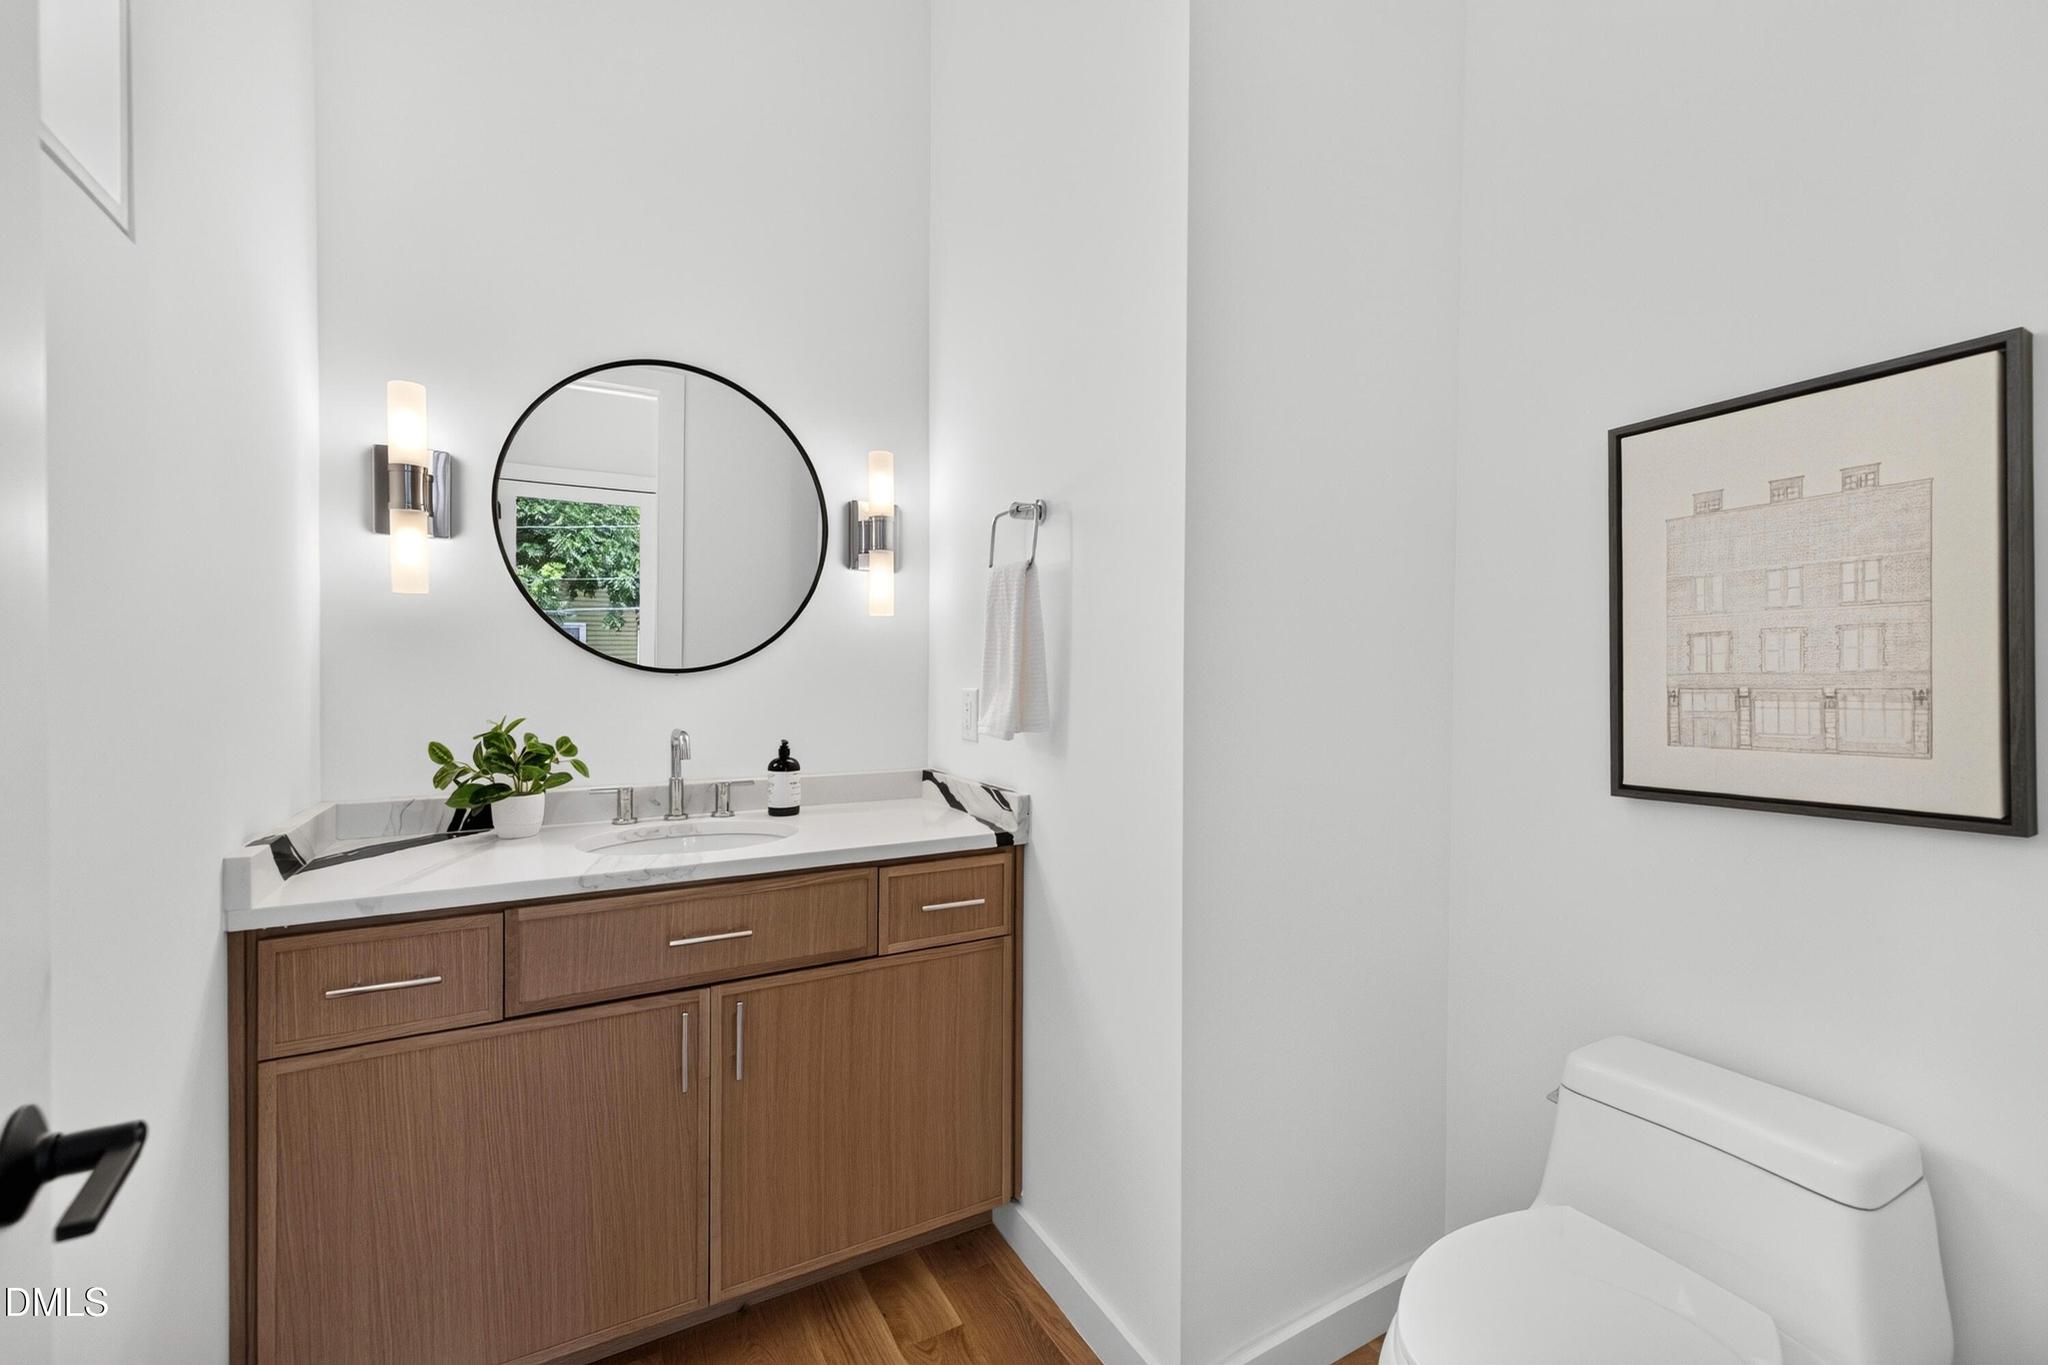
3 Full & 1 Half Bathrooms
2,463 Square Feet
0.09 Acres
Description
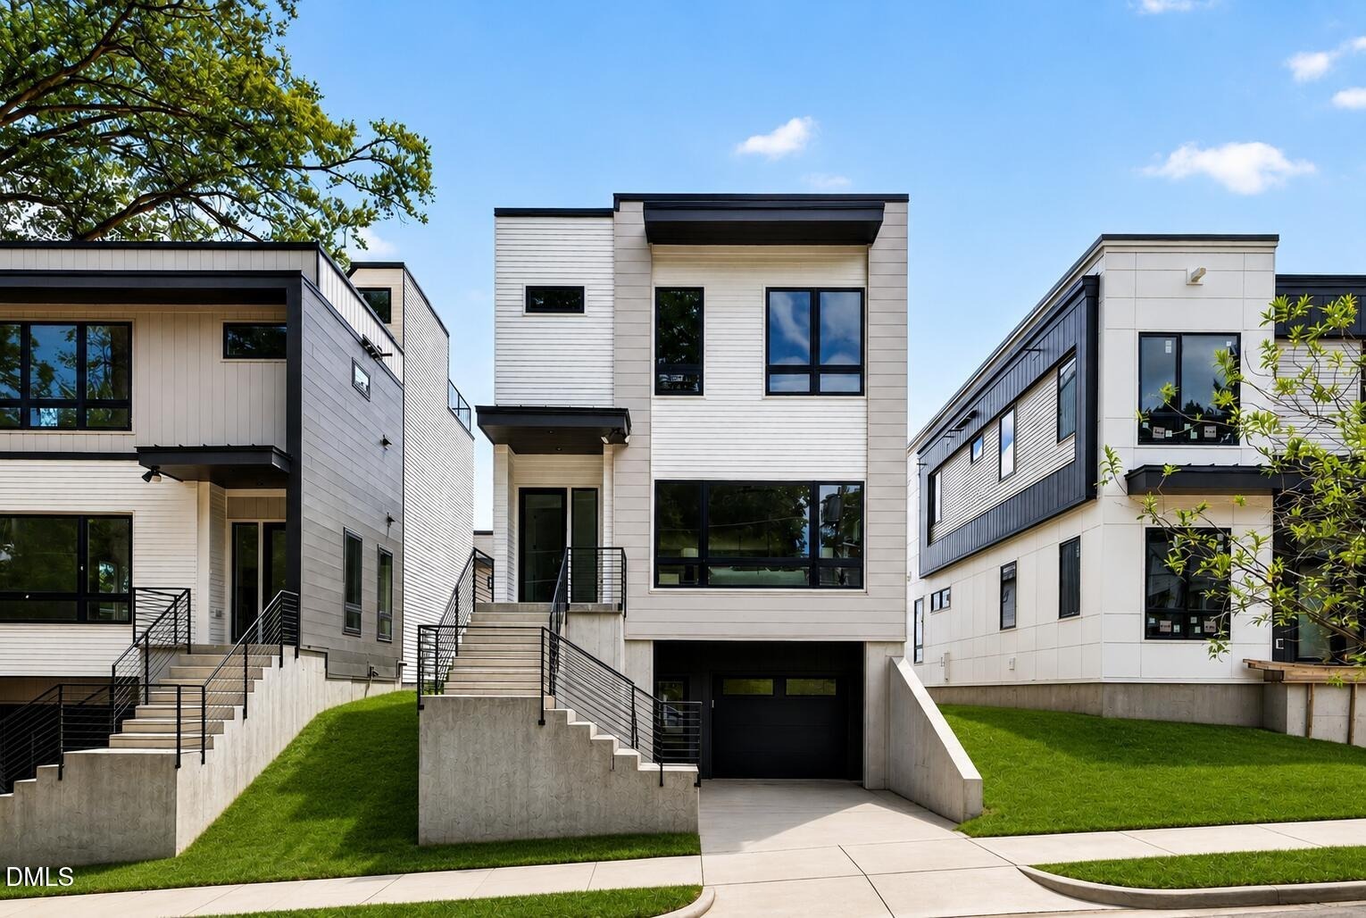
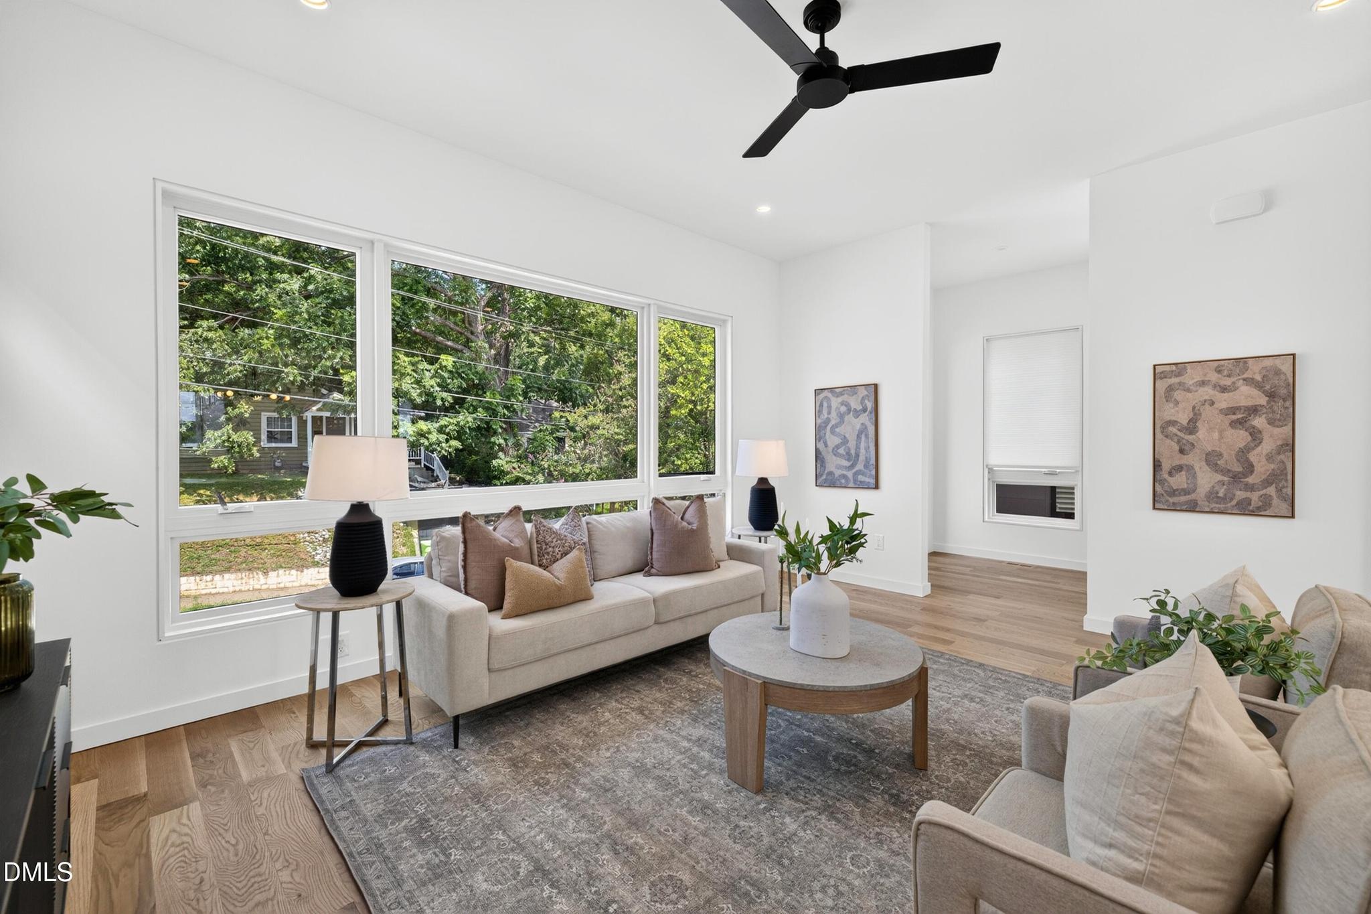
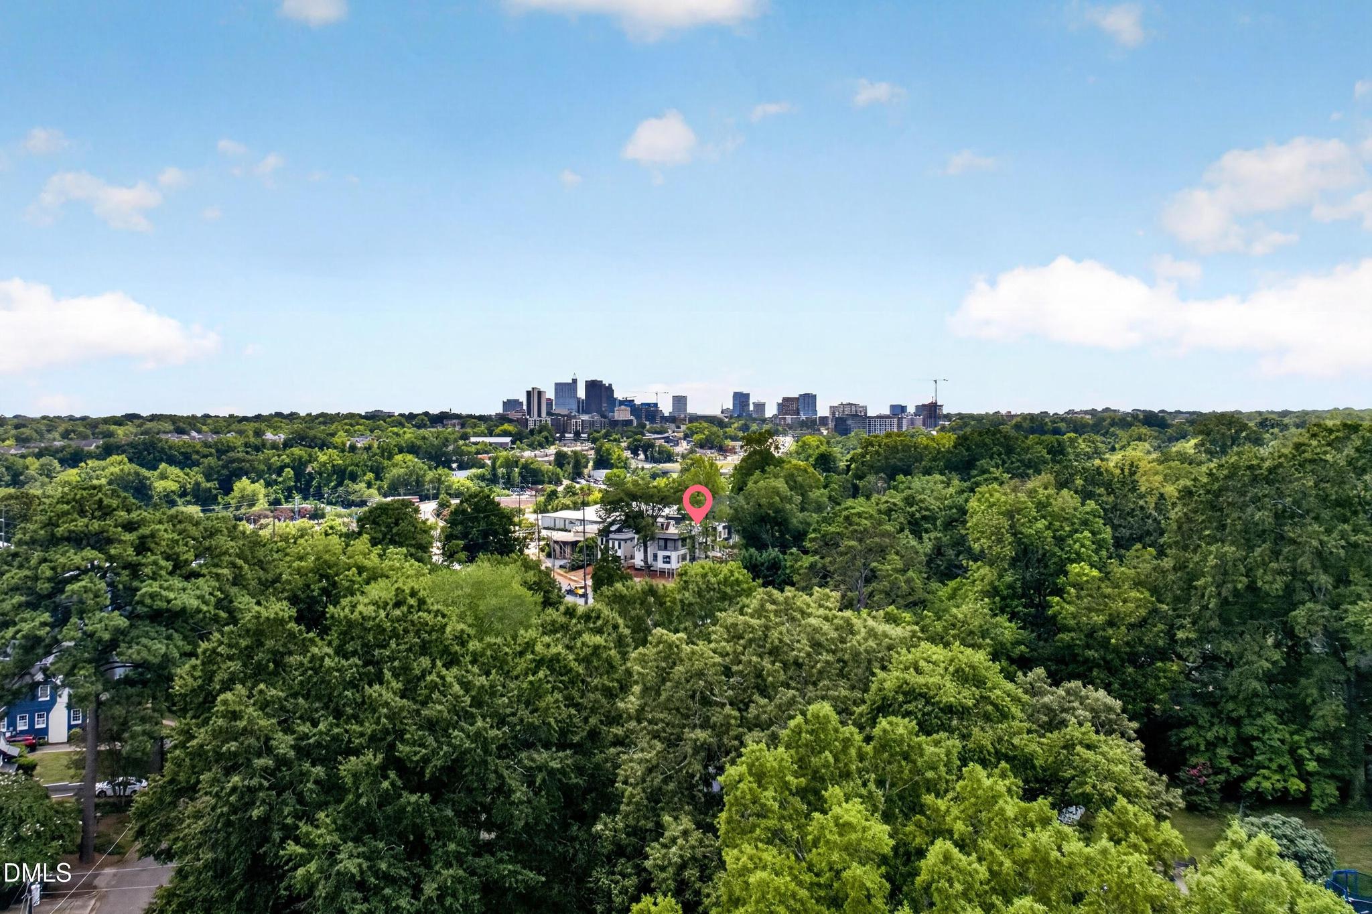
New construction in Five Points with Downtown Raleigh skyline views and a $35,000 buyer incentive now available. Part of the limited Roanoke Row collection, this single-family residence by Monarch Property Co. and New City Design is one of only four homes and offers opportunities for personalization, including an optional elevator or sauna upgrade. The incentive may also be applied toward a rate buy-down, closing costs, or other available enhancements.
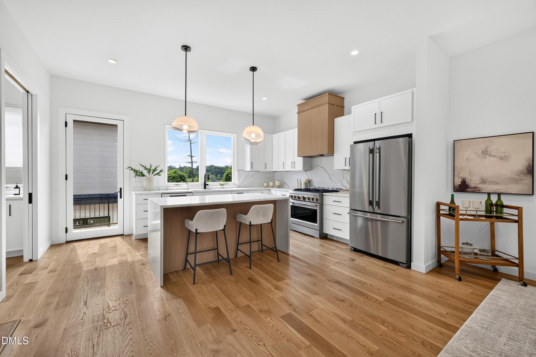
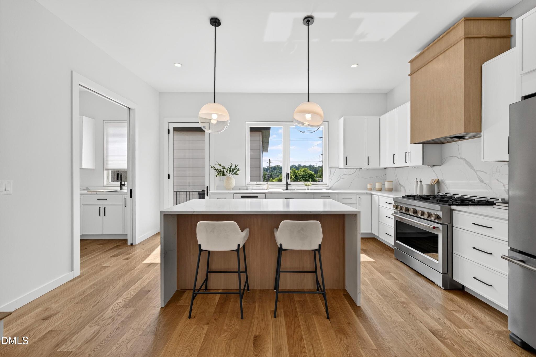
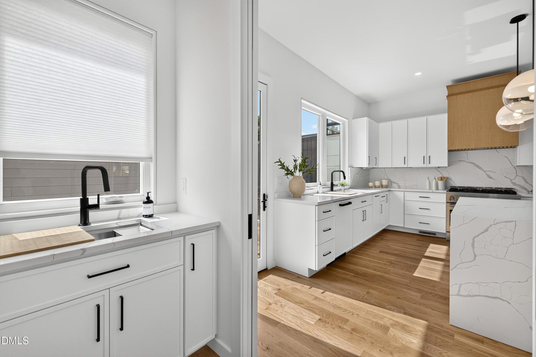
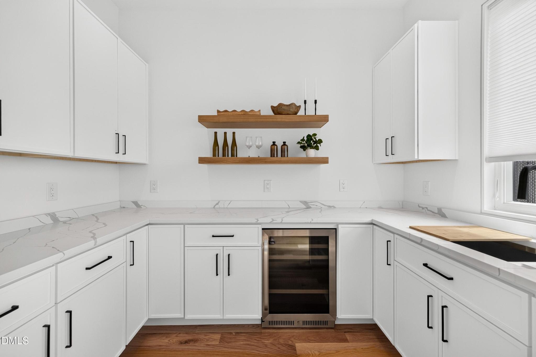
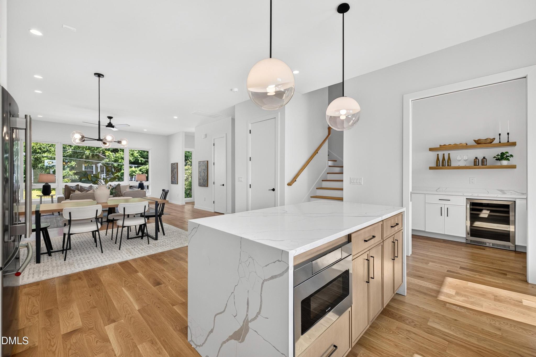
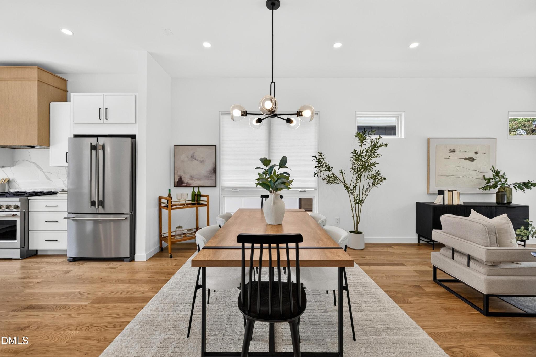
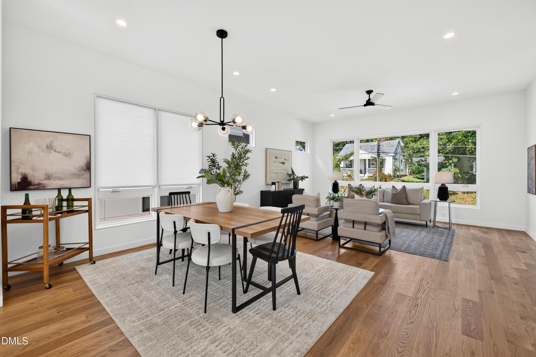
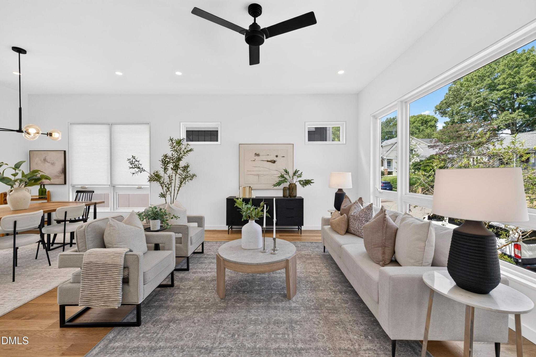
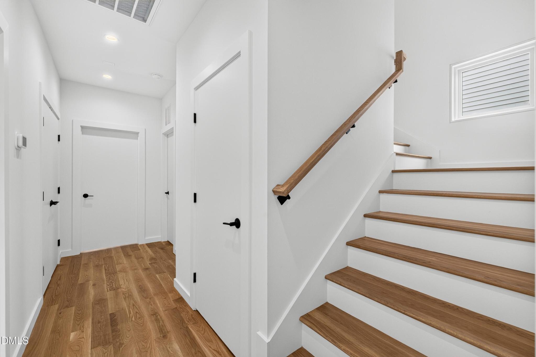
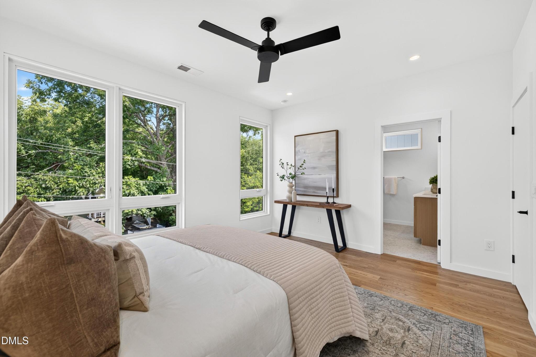
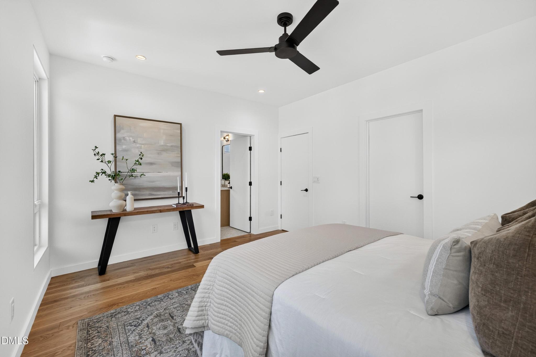
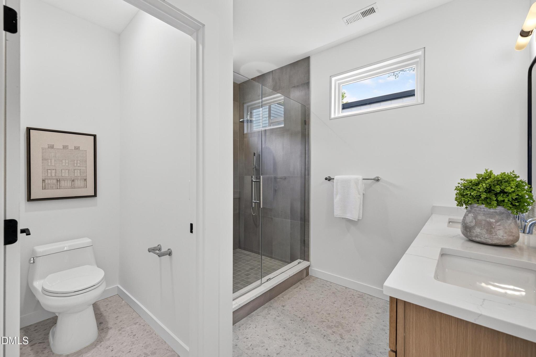
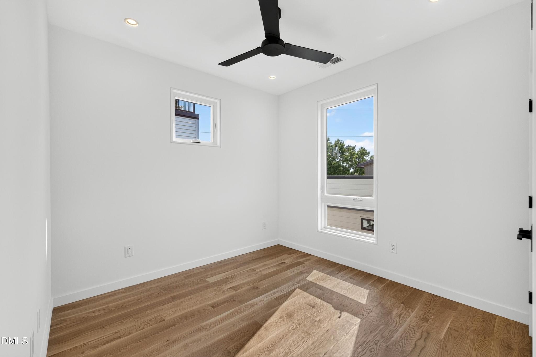
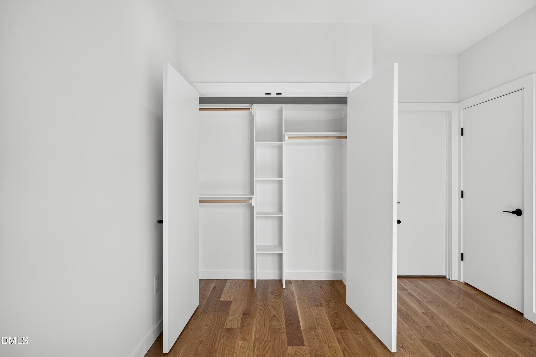
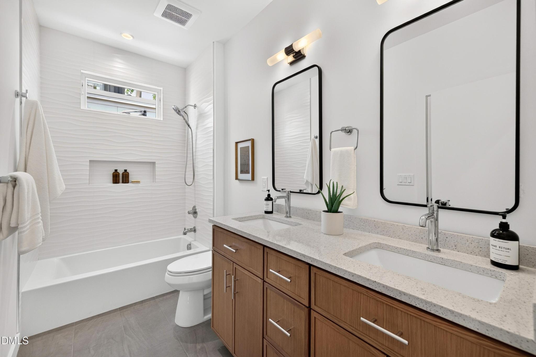
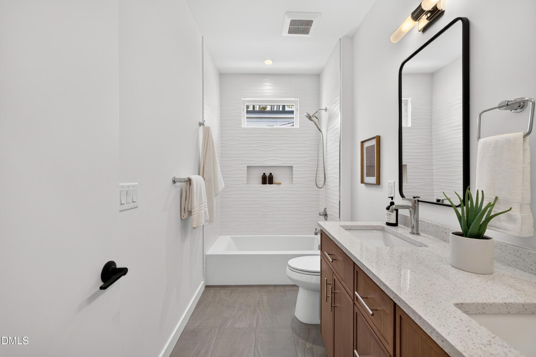
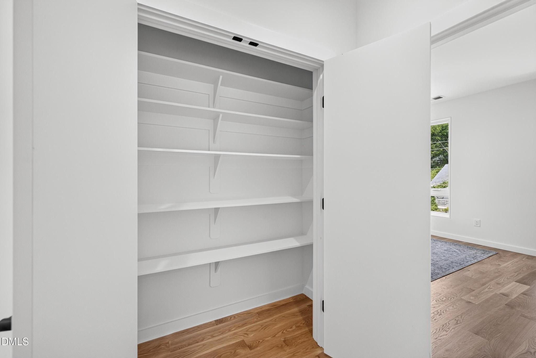
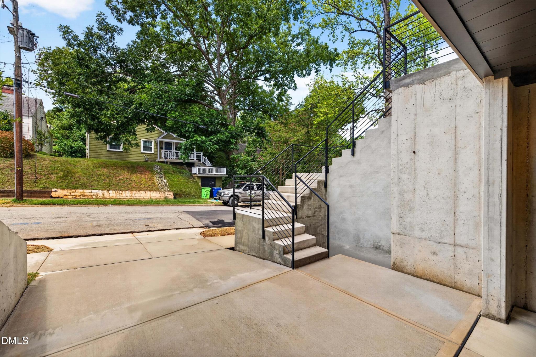
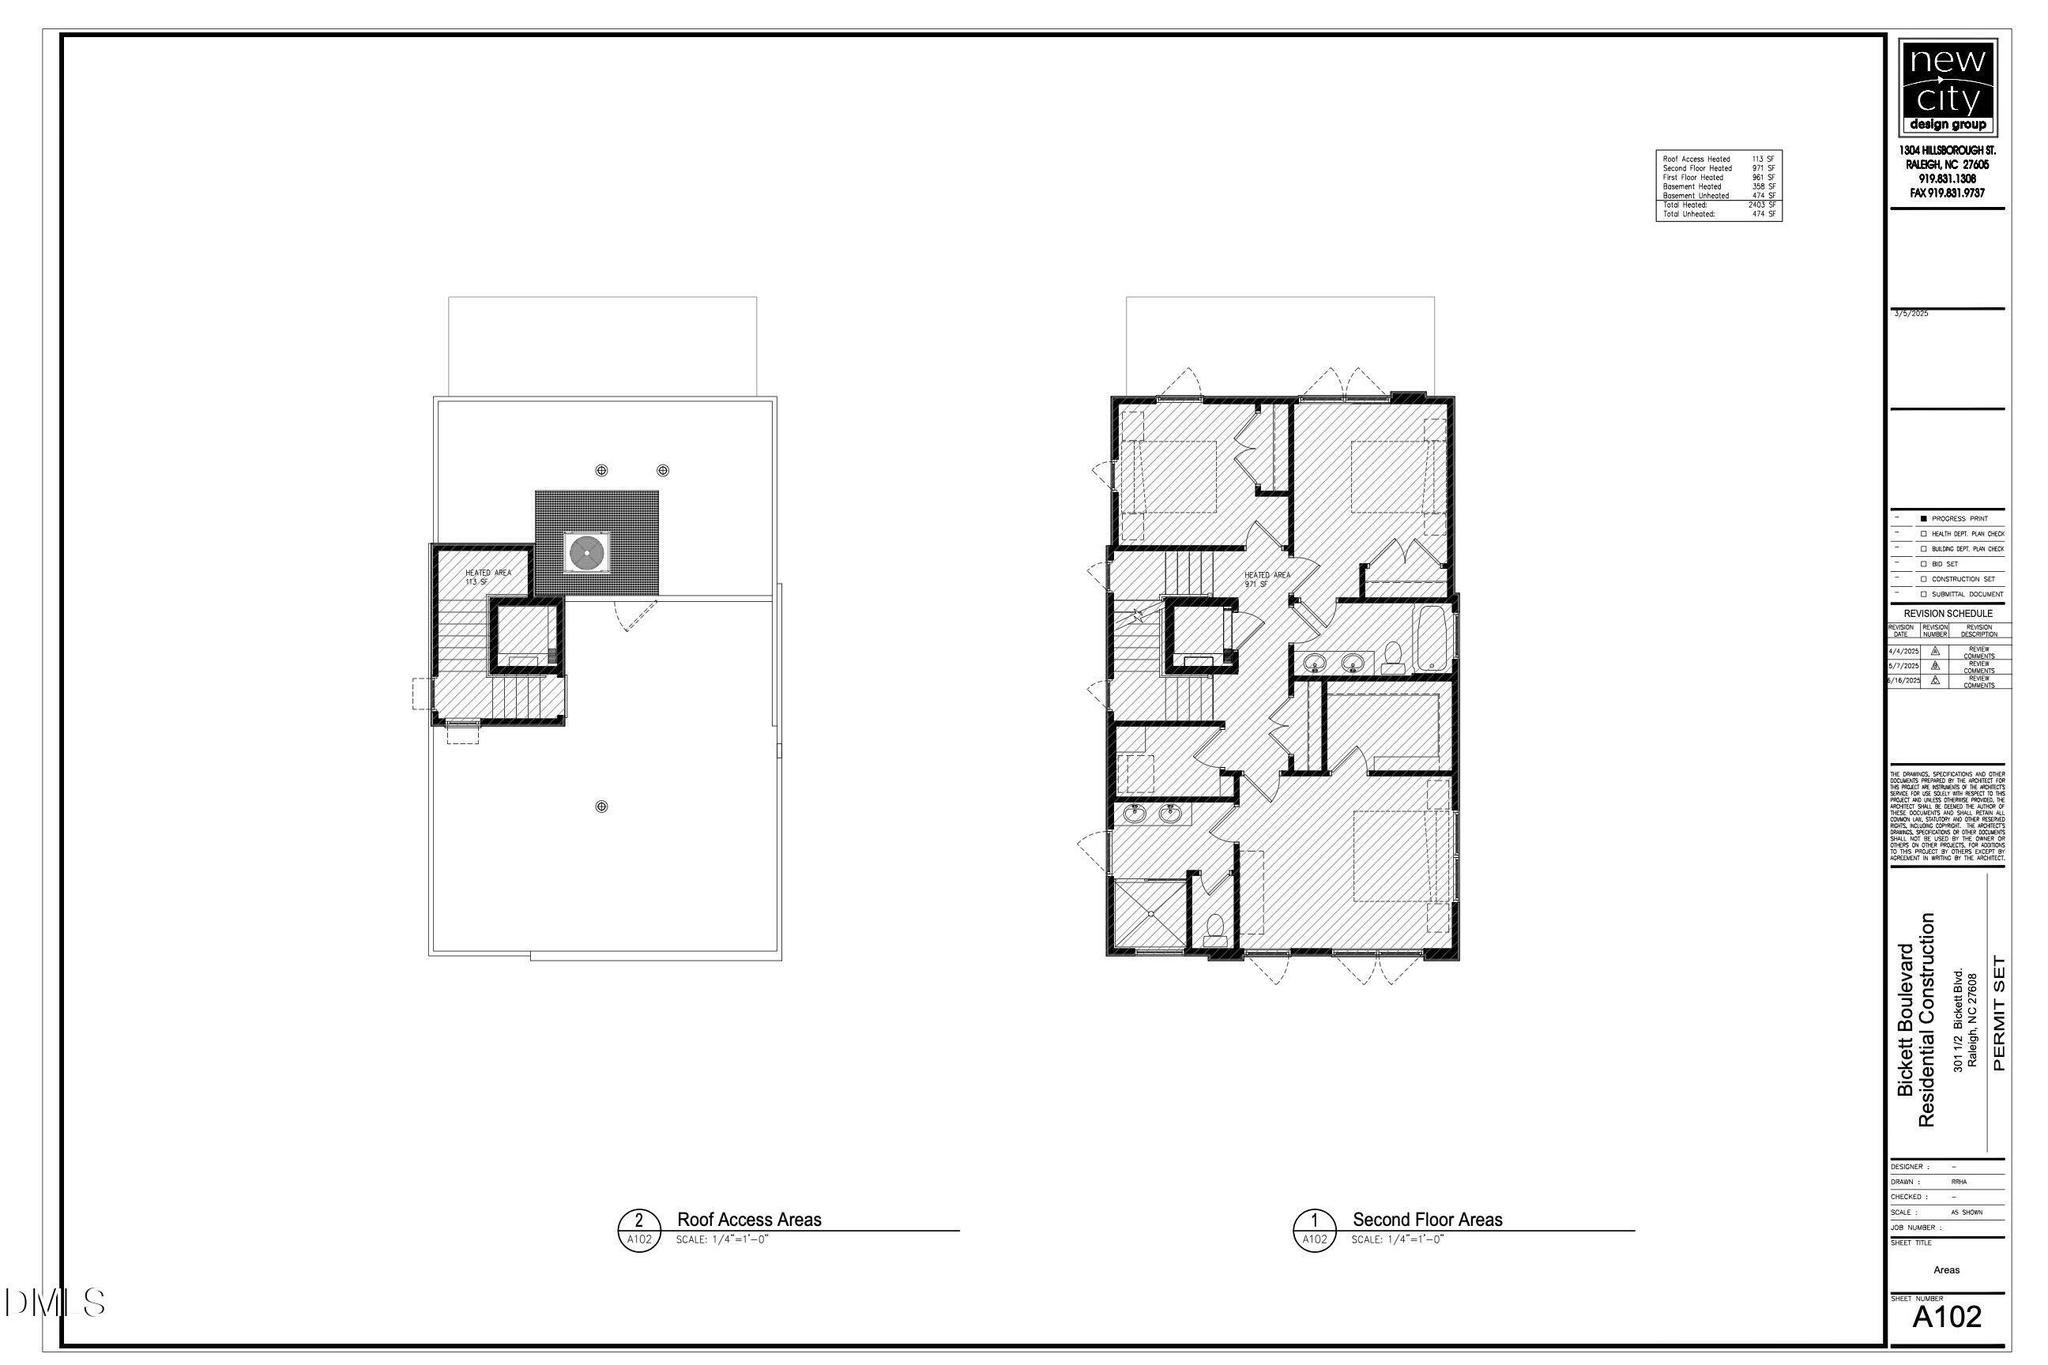
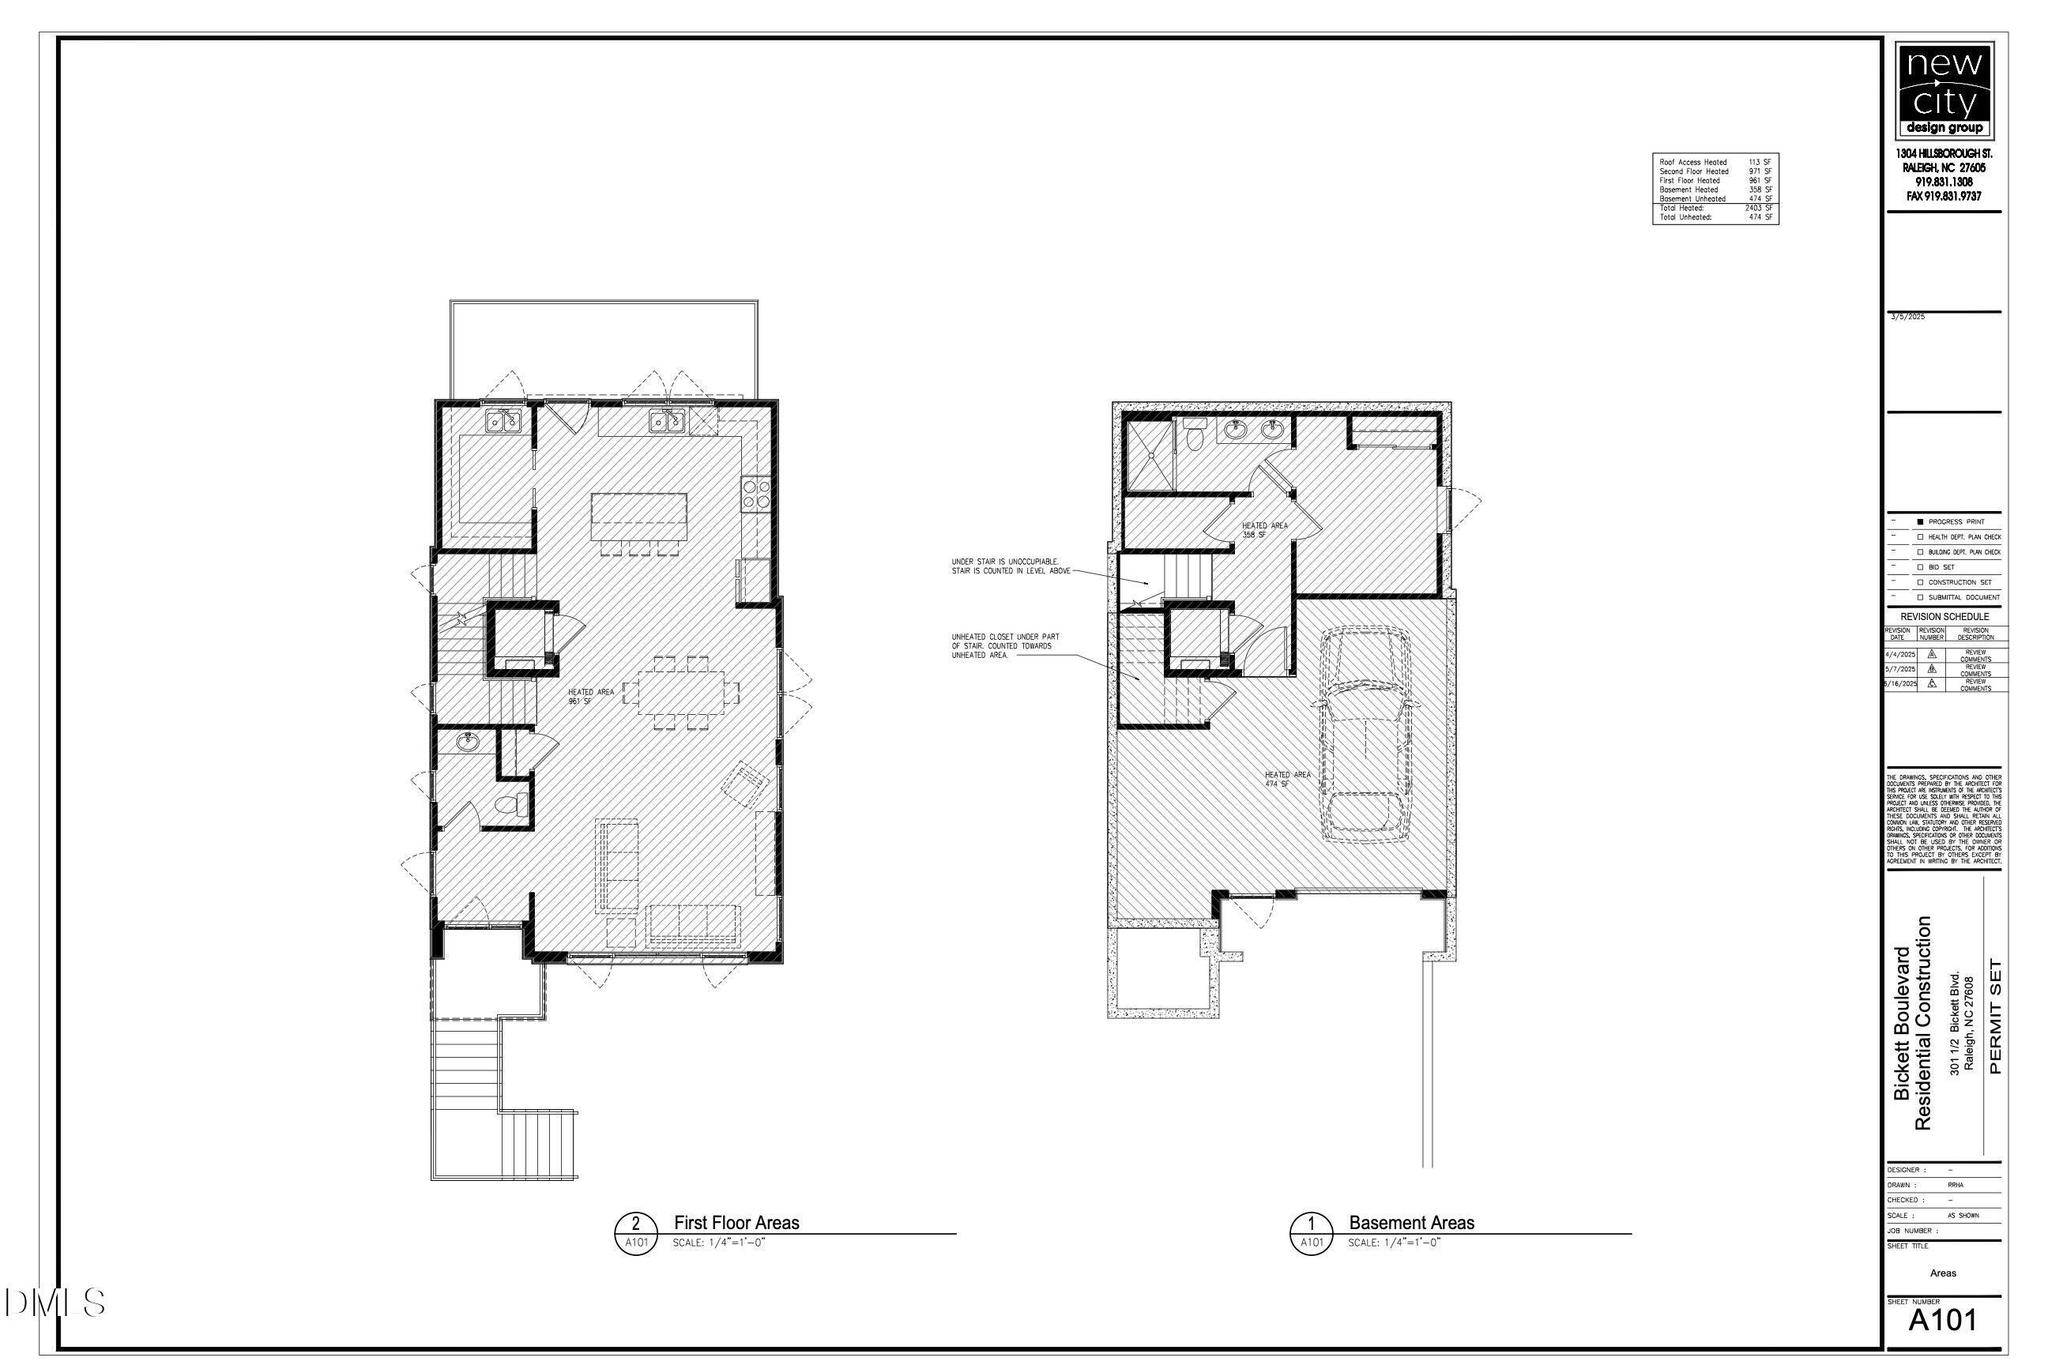
Designed for everyday living and entertaining, the open-concept floorplan features premium KitchenAid appliances, a hidden scullery, site-finished white oak flooring, expansive windows, and multiple indoor and outdoor living spaces. Custom interior and exterior steel railings by noted metal artist Jim Dautremont add distinctive architectural detail throughout the home.
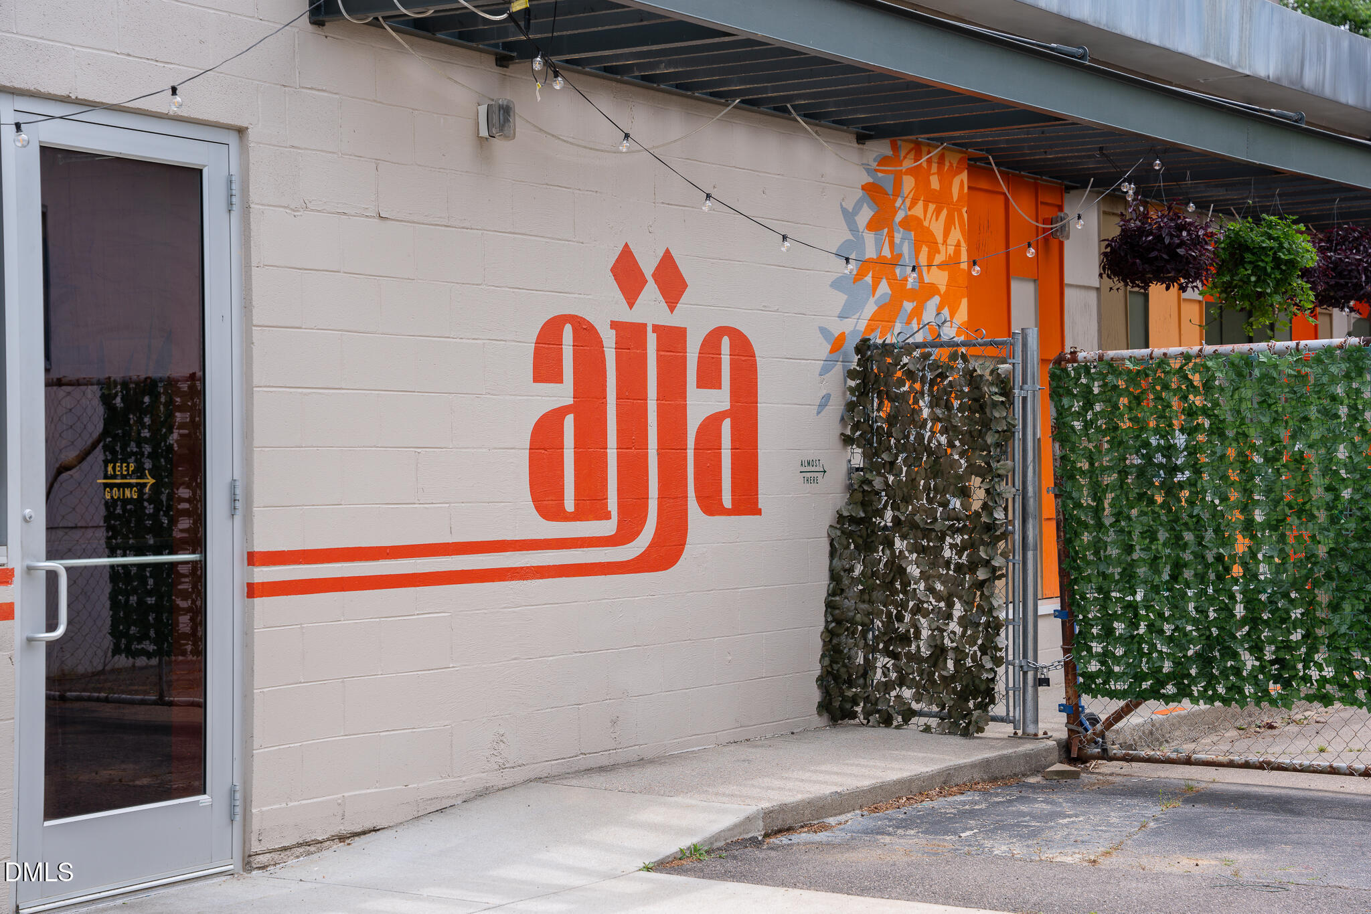
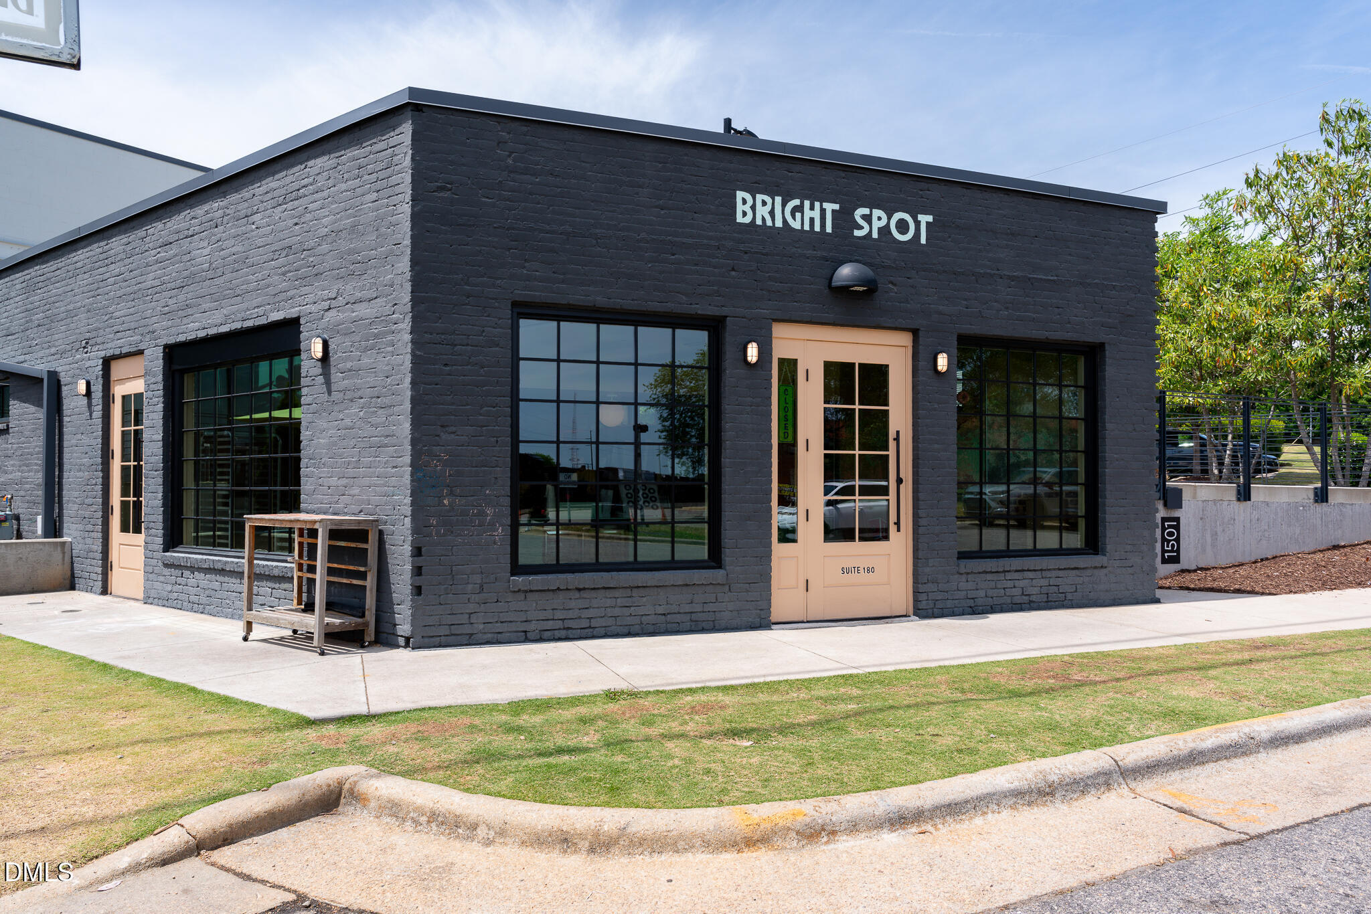
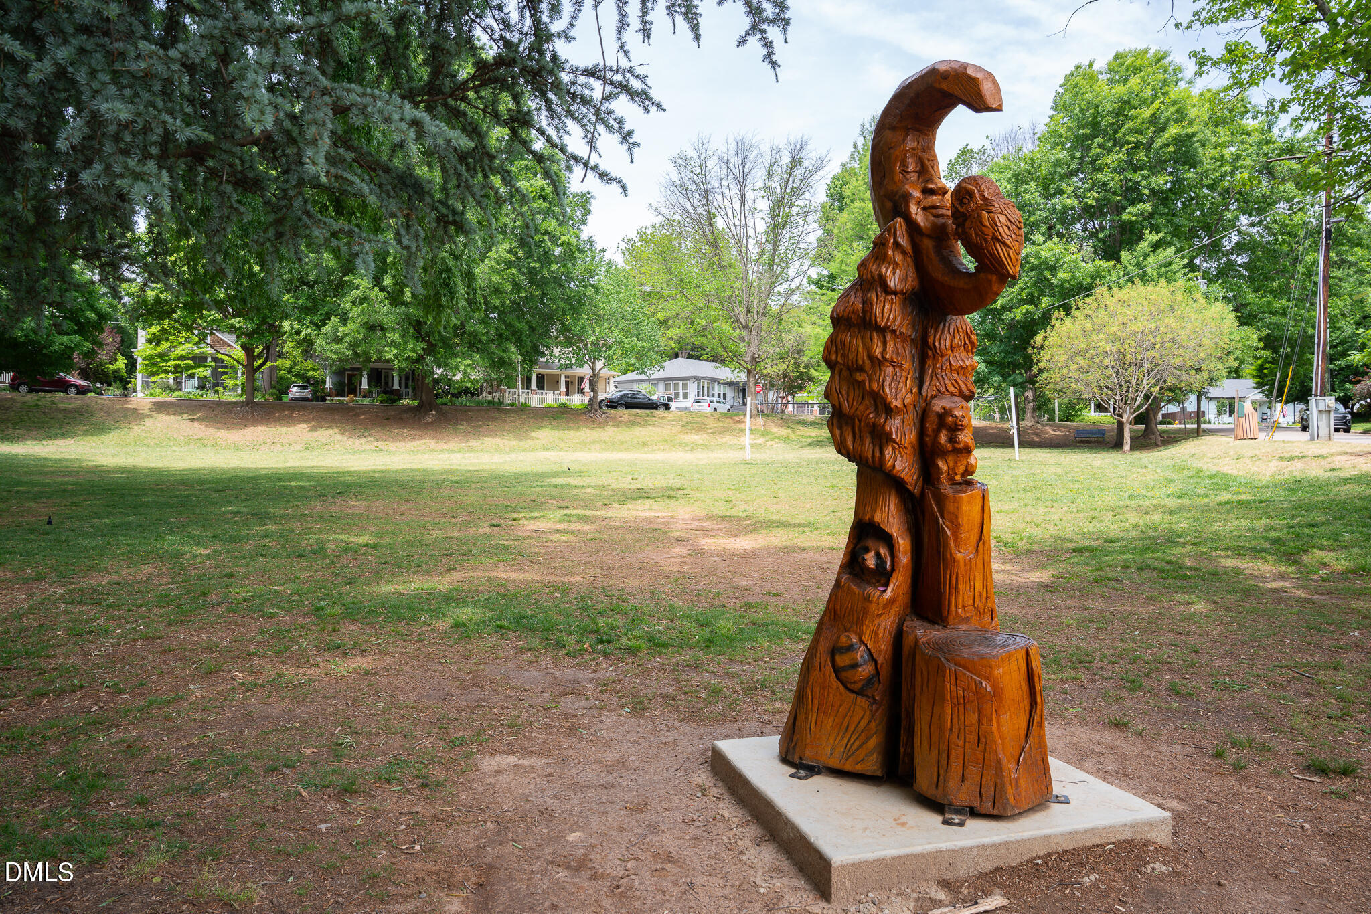
Built for today’s connected lifestyle, the residence includes extensive audio, video, networking, security, and smart-home prewiring by NeuWave, creating the infrastructure for seamless technology integration. Enjoy walkable access to Five Points, Hayes Barton, the Village District, neighborhood restaurants, coffee shops, parks, shopping, and local gathering places from one of Raleigh’s most desirable locations.
Ask about available customization opportunities. Anticipated completion June 2026.
Floor Plans
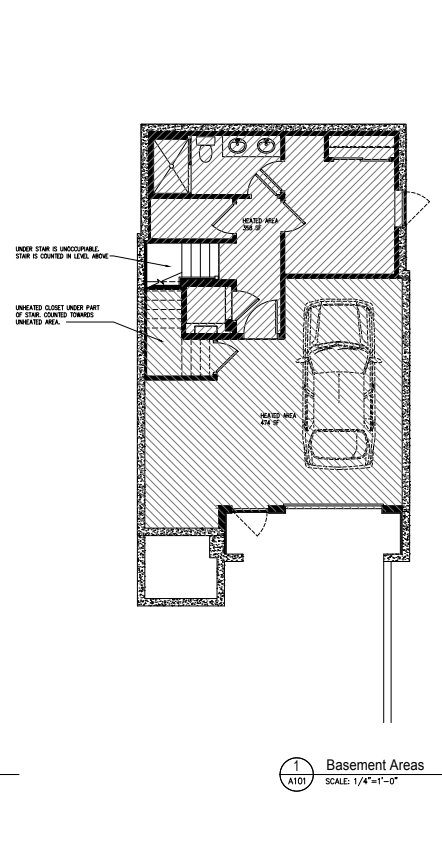
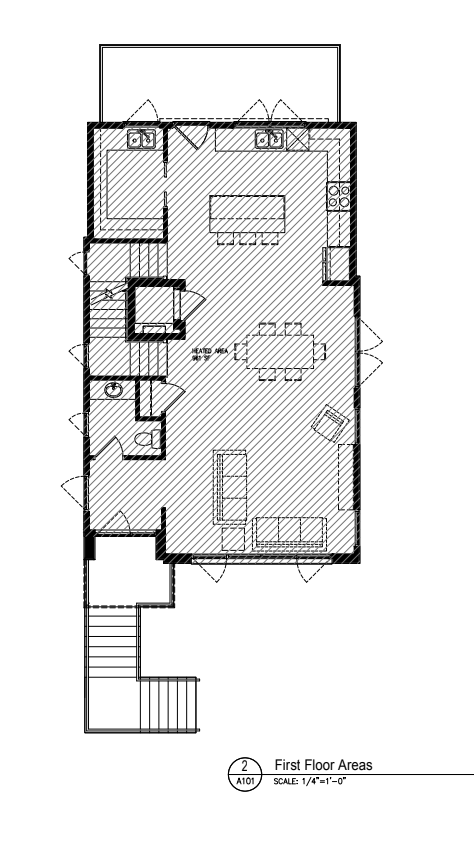
.png)
The Gallery
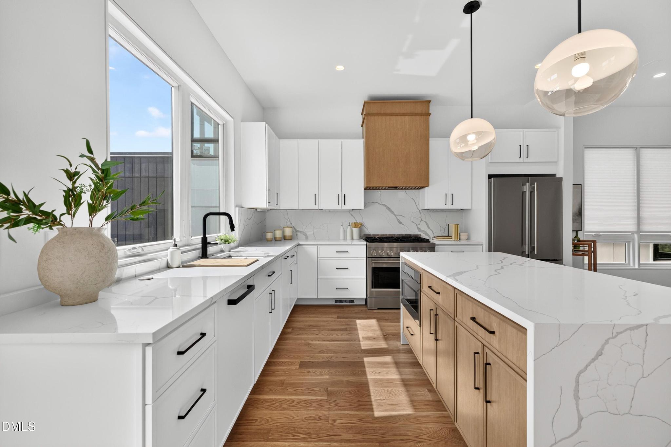
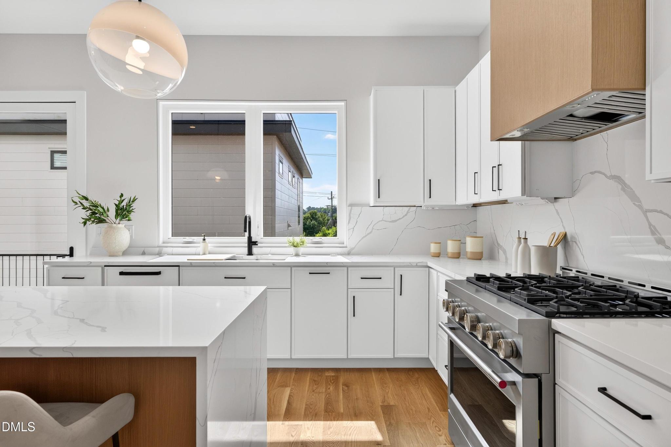
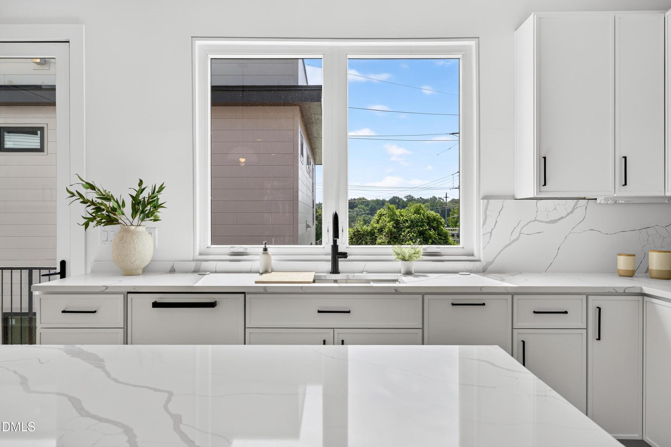
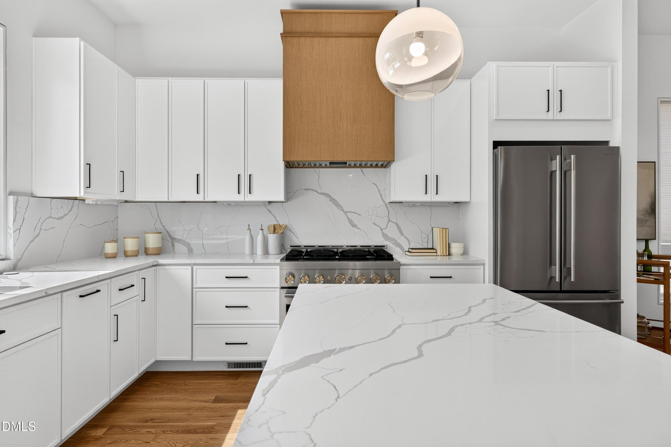
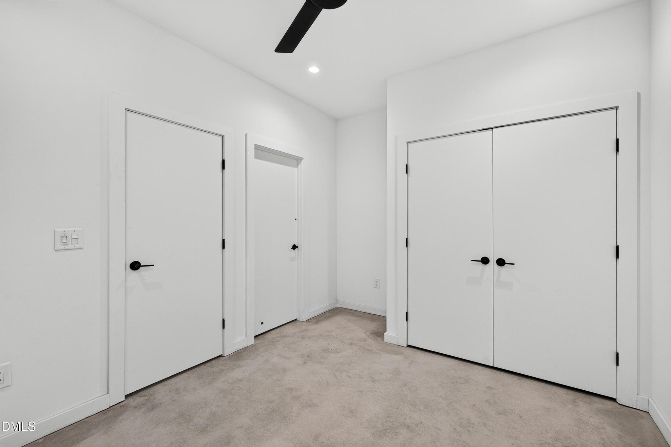
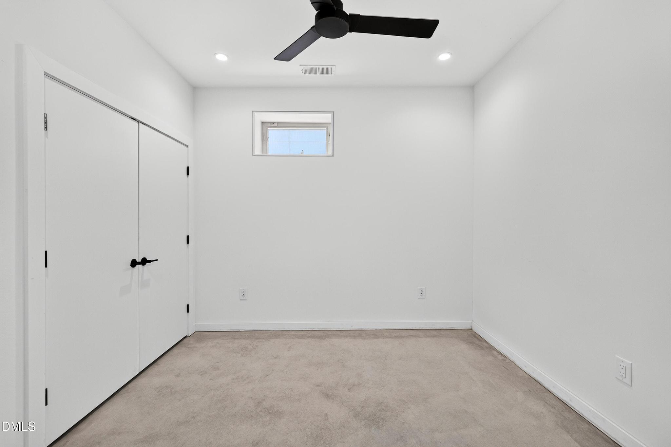
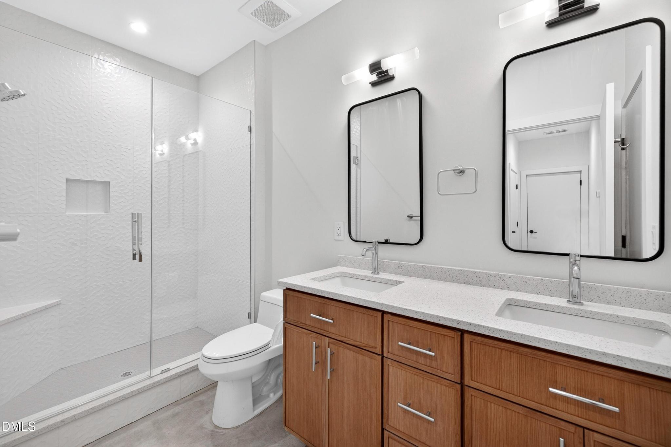
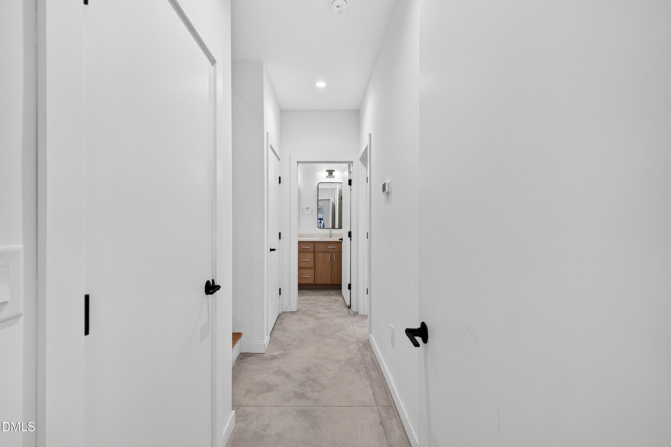
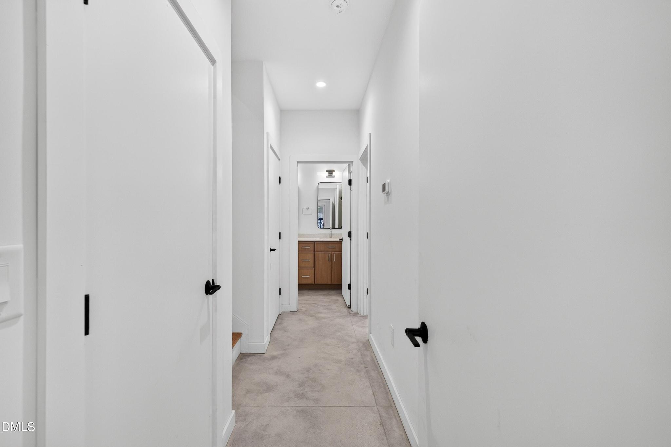
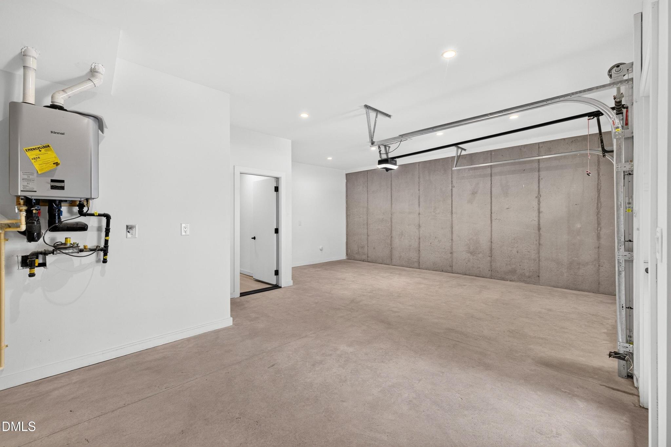
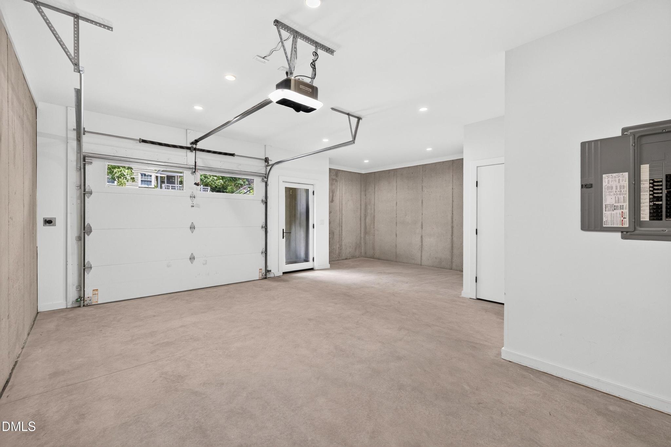
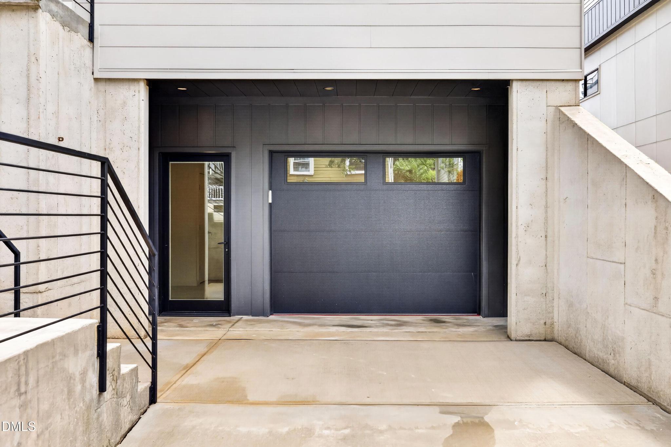

Details
- MLS Number: 10169947
- Property Type: House
- garage: 1
- flooring: Hardwood, Tile
- construction: Batts Insulation, Block, Cement Siding,
- style: Contemporary, Modern
Interior Features
- Bar
- Bathtub/Shower Combination
- Butler's Pantry
- Ceiling Fan(s)
- Double Vanity
- Dry Bar
- Eat-in Kitchen
- Elevator
- Entrance Foyer
- High Ceilings
- High Speed Internet
- In-Law Floorplan
- Kitchen Island
- Kitchen/Dining Room Combination
- Living/Dining Room Combination
- Low Flow Plumbing Fixtures
- Open Floorplan
- Pantry
- Quartz Counters
- Recessed Lighting
- Second Primary Bedroom
- Separate Shower
- Shower Only
- Smart Thermostat
- Smooth Ceilings
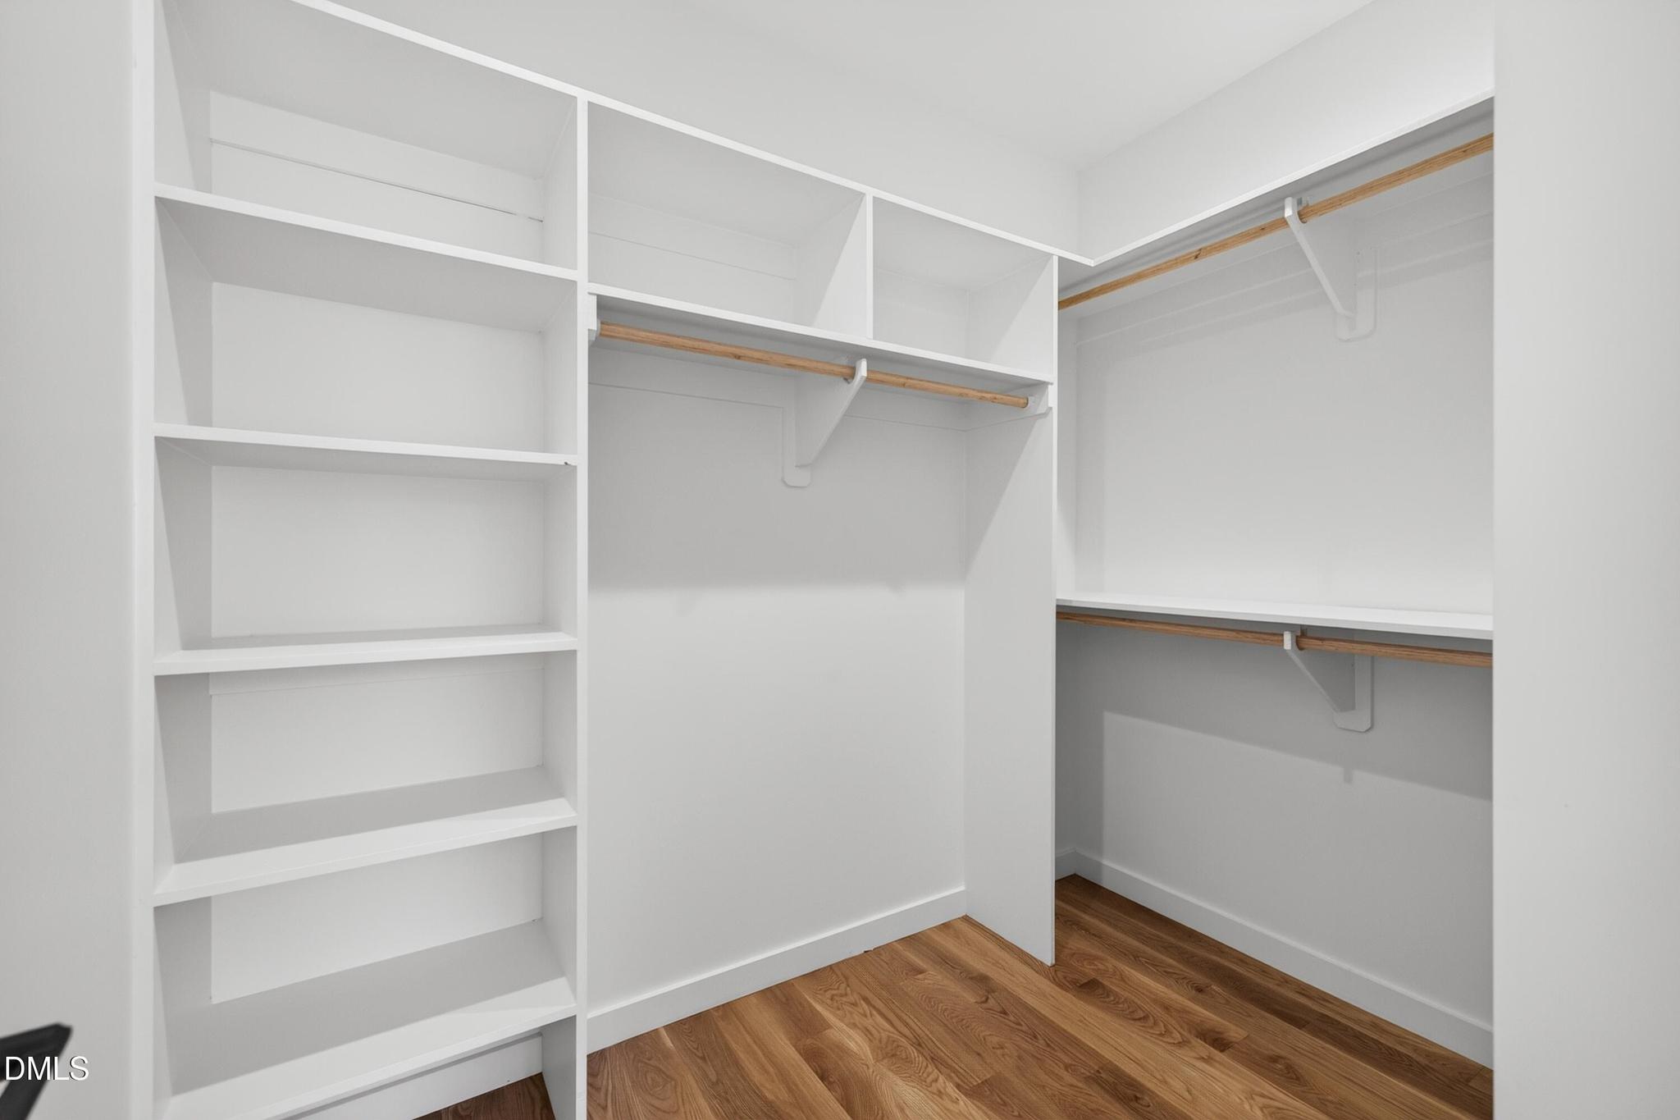
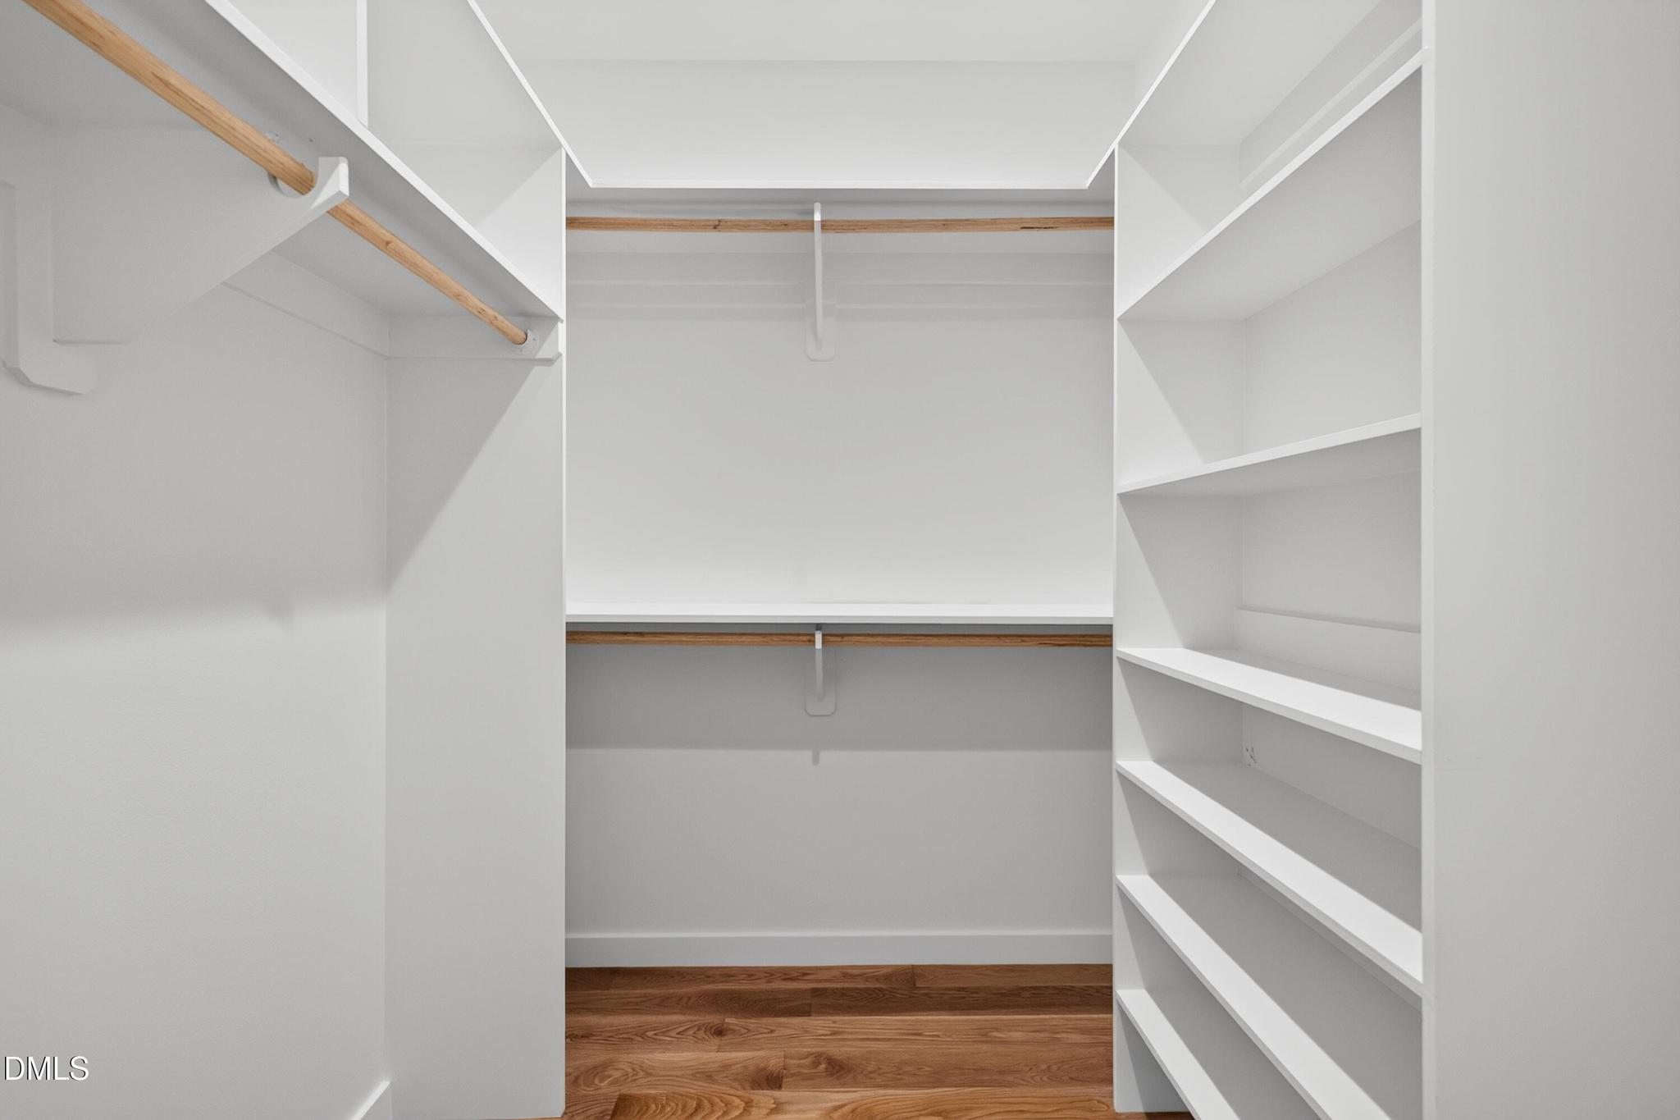
- Storage
- Walk-In Closet(s)
- Walk-In Shower
- Water Closet
- WaterSense Fixture(s)
- Wired for Data
- Wired for Sound
- Other
- See Remarks
Exterior Features
- Balcony
- Lighting
- Private Entrance
Schedule a Visit
Want to see this listing in person? We’ll take you on a tour of this beautiful property and show you all the details. Schedule a visit with us today!